Projekt ZU VERKAUFEN
Paphos, Empa
REF. NO. 6680
Semi-basement consist of 4 x 1 bedroom flats (bathroom & kitchen) interconnected with stairs internally leading to the ground floor.
There are also entrance doors from the basement and parking area
Each Town house consist of en-suite bathrooms and in total 3,5 bathroom/showers and Two Kitchens.
All services, Air-conditioning, Solar water tanks etc. will can be located behind the Stairs of Roof Garden or above the Roof of Stairs
Sale of Project is excluded from VAT
In the case of Short Renting by 2020, there is Agreement that all VAT paid for materials and contractors to be refunded to the owners.
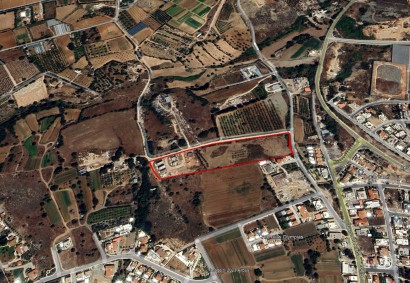
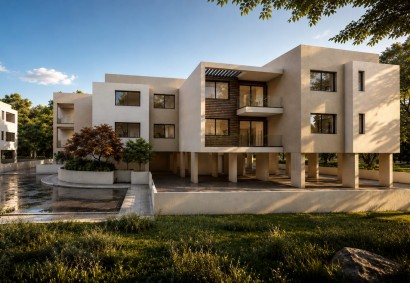
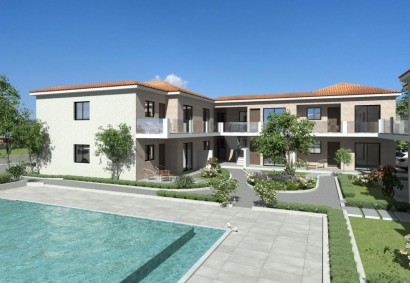
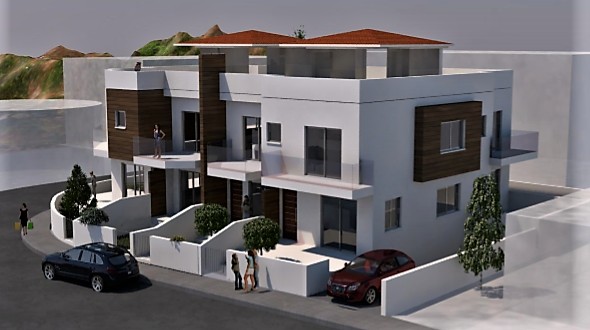
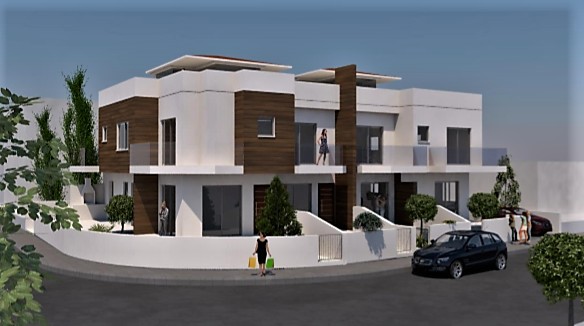
Four Semi-detached Townhouses on a plot area 511 m2
Building density 90%
M1 195 m2 “3” bedrooms, 3.5 Bathrooms, “2” kitchens + Semi-base Flat + open Roof Garden (C/V kitchenette)
M2 135 m2 “2” bedrooms, 3.5 Bathrooms, “2” kitchens + Semi-base Flat + open Roof Garden (C/V kitchenette)
M3 135m2 “2” bedrooms, 3.5 Bathrooms, “2” kitchens + Semi-base Flat + open Roof Garden (C/V kitchenette)
M4 195 m2 “3” bedrooms, 3.5 Bathrooms, “2” kitchens + Semi-base Flat + open Roof Garden (C/V kitchenette)
Total Building covered area is about 900 m2
Above ground level 460 m2 (Building permission)
Semi basement 440m2 (“4” flat’s plus covered parking’s)